
Custom Home Builder — Coquitlam, BC
Luxury Home Builder Coquitlam
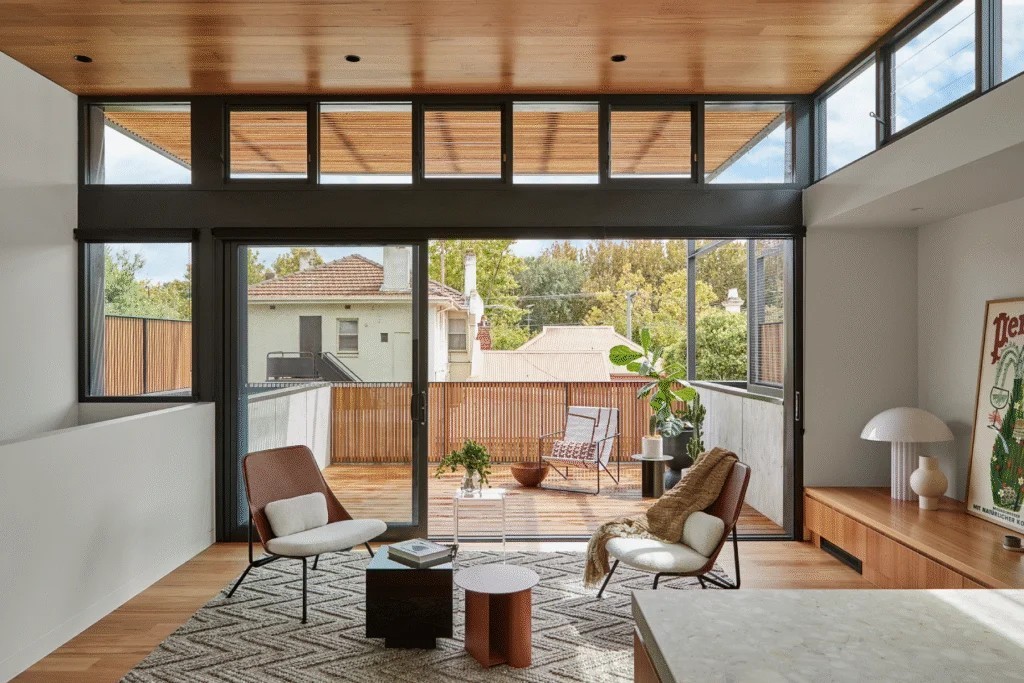
Luxury home builder Coquitlam BC services for custom homes, teardown rebuilds, hillside lots, suites, and permit-managed construction. CoreVal Homes is headquartered at 941 Adair Ave in Coquitlam and builds with fixed-scope planning, BC Housing licensing, and 2-5-10 warranty-backed new-home construction.
Local Expertise
Why a Coquitlam Luxury Build Needs Local Feasibility First
A luxury home builder in Coquitlam should start with the lot, not the finishes. Coquitlam has flat established streets in Central Coquitlam and Ranch Park, hillside parcels in Burke Mountain and Westwood Plateau, and transit-oriented areas near Town Centre. The same floor plan can price very differently depending on slope, retaining, drainage, tree protection, access, and the City's permit comments.
Statistics Canada's 2021 Census counted 148,625 people in Coquitlam, making it one of the larger municipalities in Metro Vancouver. Growth has pushed more owners to compare teardown rebuilds, custom homes with secondary suites, and multi-generational layouts instead of only renovating an older detached house. That is where the luxury decision becomes practical: can the existing house support the desired layout, or is a new build the cleaner path?
CoreVal Homes is based in Coquitlam at 941 Adair Ave. The planning process checks zoning, site services, building permit requirements, BC Building Code items, and 2-5-10 warranty implications before construction starts. For owners comparing a luxury rebuild with a major renovation, that early feasibility step prevents a design from moving forward before the permit path and construction scope are clear.
Coquitlam at a Glance
148,625
Population, 2021 Census
R-1 to R-4
Small-scale residential zones
941 Adair Ave
CoreVal office
2-5-10
Warranty standard for new homes
Zoning & Bylaws
What Coquitlam Zoning Means for Luxury Custom Homes
Coquitlam adopted small-scale multi-unit housing bylaw changes on June 9, 2025, with supporting amendments adopted on June 23, 2025. The City identifies R-1 Small-Scale Residential, R-2 Compact Small-Scale Residential, R-3 Transitional Small-Scale Residential, and R-4 Intensive Small-Scale Residential as zones where small-scale housing may apply.
For a luxury custom home, SSMUH does not mean every owner should build the maximum unit count. It means the feasibility conversation is broader. A new home can be planned as a single luxury residence, a multi-generational home with a suite, or a future-flexible layout that protects later options. The correct path depends on lot size, slope, services, parking, access, and the owner's long-term plan.
The City of Coquitlam's residential permit pages state that permits are required for most new construction and that applications can be submitted online. CoreVal prepares permit-ready drawings, coordinates engineering, and handles City comments so the owner is not trying to reconcile zoning, code, drainage, and design decisions alone.
Small-Scale Residential Zones
Coquitlam lists R-1, R-2, R-3, and R-4 as small-scale residential zones under its June 2025 SSMUH implementation.
Permit Required for New Construction
The City states that a permit is required for most new construction. A luxury new build should be scoped around permit requirements before finish selections are finalized.
Online Permit Submission
Coquitlam accepts building permit applications electronically, with applicants able to upload required documents through the City portal.
Hillside Site Review
Burke Mountain and Westwood Plateau lots often need early review of slope, retaining, drainage, access, and geotechnical requirements.
Suite and Multi-Generational Planning
Where zoning and services allow, a luxury home can be planned with a suite or multi-generational area without losing the feel of a single custom residence.
Typical Permit Timeline
Coquitlam permit timing depends on scope, completeness of drawings, engineering, site conditions, and City review comments. CoreVal plans for review cycles instead of treating first submission as the final approval.
Neighbourhoods
Where Luxury Custom Homes Fit in Coquitlam
Coquitlam is not one uniform custom-home market. A luxury home in Westwood Plateau has different site constraints from a Central Coquitlam teardown, and a Burke Mountain hillside lot asks different questions than a Ranch Park family rebuild. The right builder should know how each area changes design, budget, and schedule.
Westwood Plateau
Westwood Plateau is suited to larger custom homes, view-oriented layouts, and higher-spec exterior and interior packages. Planning should account for slope, driveway grades, drainage, retaining, and access for trades and deliveries.
Burke Mountain
Burke Mountain offers newer streets, hillside parcels, and family-focused custom home demand. The opportunity is strong, but the build plan should price slope, retaining walls, stormwater, and geotechnical review early.
Central Coquitlam
Central Coquitlam and nearby established areas often suit teardown rebuilds, custom homes with suites, or larger renovations where the owner wants a modern layout on an existing street.
Ranch Park
Ranch Park has established detached lots, mature streets, and owners weighing renovation versus rebuild. Feasibility should compare the condition of the existing structure against the cost and value of starting new.
Town Centre and New Horizons
Areas near Coquitlam Centre and SkyTrain are more sensitive to density, parking, suite, and future-flexibility decisions. A luxury plan here should protect livability while respecting the local policy direction.
Market Data
What Is the Coquitlam Luxury Build Market Like in 2026?
Current Search Console data shows buyer demand for "luxury home builder Coquitlam" but no dedicated standalone page is needed because the Coquitlam location page already ranks for the query. This page is now the canonical Coquitlam answer for luxury custom homes, with the build decision framed around zoning, site conditions, permit scope, and warranty-backed construction.
Luxury custom construction in Coquitlam is usually driven by four practical variables: site conditions, structural complexity, finish specification, and permit path. Hillside lots can add retaining, drainage, access, and geotechnical costs. Established-lot rebuilds can add demolition, service upgrades, tree review, and neighbourhood access constraints. Finish level matters, but the largest surprises usually come from site and permit assumptions made too late.
Cost figures below are regional construction planning ranges used for feasibility discussion, not CoreVal pricing. A project-specific quote requires a lot review, drawings, engineering scope, selections, and permit assessment.
148,625
2021 Census population
Statistics Canada
June 9, 2025
SSMUH adoption date
City of Coquitlam
R-1 to R-4
Small-scale residential zones
City of Coquitlam
$450-$900+/sq ft
Construction planning range
Regional market data, not CoreVal pricing
2-5-10
Warranty coverage structure
BC Housing
604-200-2058
CoreVal phone
CoreVal Homes
2026 Housing Trends in Coquitlam
- Luxury rebuild decisions in Central Coquitlam often start with whether the existing structure is worth preserving once foundation, envelope, and mechanical upgrades are included.
- Burke Mountain and Westwood Plateau projects should price slope, drainage, retaining, access, and geotechnical review before the owner compares finish packages.
- Coquitlam SSMUH changes make future-flexible homes more relevant, but the right unit count depends on livability, parking, services, lot dimensions, and resale plan.
- Owners comparing custom builders should verify BC Housing licensing, warranty enrollment, municipal permit experience, references, and contract structure before choosing on price.
Building Guide
What Should You Know Before Hiring a Luxury Home Builder in Coquitlam?
Hiring a luxury home builder in Coquitlam is partly a design decision and partly a risk-control decision. The builder should be able to explain the permit path, warranty requirements, site constraints, and contract structure before asking the owner to commit to construction. CoreVal's process starts with feasibility, then moves into design, engineering, permit submission, fixed-scope pricing, construction, inspections, and handover.
License and Warranty Verification
BC Housing states that new homes built by licensed residential builders must carry 2-5-10 home warranty insurance. Verify licensing and warranty enrollment before signing.
Hillside Construction Planning
Westwood Plateau and Burke Mountain lots can require geotechnical review, retaining, drainage, driveway-grade planning, and more complex site access.
Permit Package Completeness
Coquitlam accepts online permit applications, but incomplete drawings or missing engineering can still trigger review comments and delay the start date.
Fixed-Scope Budgeting
Luxury builds should separate the construction scope, allowances, exclusions, owner selections, and change-order process before work starts.
Suite and Future-Flexibility Review
If the owner may want a suite, multi-generational wing, or future density option, the design should protect that path before structure and services are locked.
Local Trade Coordination
Luxury builds involve longer lead-time items such as windows, millwork, stone, fixtures, and mechanical systems. The schedule should order these before they become site delays.
Typical Cost Range
$450-$900+ per square foot as a regional luxury custom-home planning range, not CoreVal pricing. Site conditions, finish level, engineering, permits, DCCs, and selections can move the final number.
per square foot
Build Timeline
14-24 months is a practical planning range from feasibility to handover for many luxury custom homes, depending on design, permit comments, site conditions, and finish lead times.
permit to completion
Common Questions
Frequently Asked Questions About Building in Coquitlam
Who is a luxury home builder in Coquitlam for?
A luxury home builder in Coquitlam is for owners planning a ground-up custom home, teardown rebuild, hillside home, estate-level renovation, or multi-generational residence where design, permitting, engineering, warranty, and construction need to be managed together. CoreVal Homes is based in Coquitlam and handles custom homes, laneway homes, suites, renovations, and architectural design and permitting across the Tri-Cities and Metro Vancouver.
How much does a luxury custom home cost in Coquitlam?
Regional luxury custom-home planning ranges commonly start around $450 per square foot and can exceed $900 per square foot when the home has complex structure, hillside work, premium mechanical systems, custom millwork, imported finishes, or demanding site access. These are market planning ranges, not CoreVal pricing. A reliable number requires a site review, drawings, engineering scope, finish schedule, permit path, and allowance review.
Should I build new or renovate a luxury home in Coquitlam?
Build new when the existing structure, foundation, layout, envelope, or mechanical systems would require so much work that the renovation starts to approach rebuild cost. Renovate when the structure is sound and the desired layout can be achieved without excessive structural or service changes. Coquitlam owners should compare both paths before design starts, especially on established lots in Central Coquitlam, Ranch Park, and Westwood Plateau.
Do luxury custom homes in Coquitlam need 2-5-10 warranty coverage?
Yes, most new homes built by licensed residential builders in BC must have 2-5-10 home warranty insurance. BC Housing describes the coverage structure as 2 years for materials and labour, 5 years for building envelope, and 10 years for structural defects, with limits and exclusions. CoreVal plans new-home projects around licensed-builder and warranty requirements from the start.
What Coquitlam neighbourhoods are suited to luxury custom homes?
Westwood Plateau and Burke Mountain often suit larger or view-oriented custom homes, while Central Coquitlam and Ranch Park often suit teardown rebuilds or custom homes on established streets. Town Centre and New Horizons can make sense for owners who want transit access and future-flexible suite planning. Each area changes the site review, permit assumptions, budget, and schedule.
How does Coquitlam small-scale multi-unit housing affect a luxury build?
Coquitlam adopted SSMUH zoning changes in June 2025 and lists R-1, R-2, R-3, and R-4 as small-scale residential zones. For a luxury owner, that does not automatically mean building the maximum density. It means the design can be evaluated for a single luxury residence, a home with a suite, a multi-generational layout, or a future-flexible plan depending on lot size, services, slope, access, and parking.
How long does it take to build a luxury home in Coquitlam?
A practical planning range is 14 to 24 months from feasibility through handover. Design, engineering, permit submission, City comments, demolition or site preparation, construction, inspections, and long-lead finish items all affect the schedule. Hillside homes and highly customized finish packages can take longer than simpler flat-lot builds. CoreVal reviews schedule risks before construction starts.
What should I ask before hiring a Coquitlam luxury home builder?
Ask whether the builder is licensed through BC Housing, how warranty enrollment is handled, whether the contract is fixed-scope or cost-plus, which Coquitlam permit paths they have managed, how they price allowances and change orders, who supervises the site, and how early they order long-lead items. Also ask for relevant local references and examples of completed custom home or renovation work.
Our Services
What We Build in Coquitlam
Also Serving Across Metro Vancouver & the Fraser Valley
Learn More About CoreVal
Explore Our Work & Team
Ready to Build
Ready to Build in Coquitlam?
Start with a discovery call — a candid conversation about your vision, site, and budget. No pressure, just clarity.
Book a Discovery Call